Building
Rooted in Architecture
Defined by the water.
The Architecture
A brick and bronze landmark on the East River
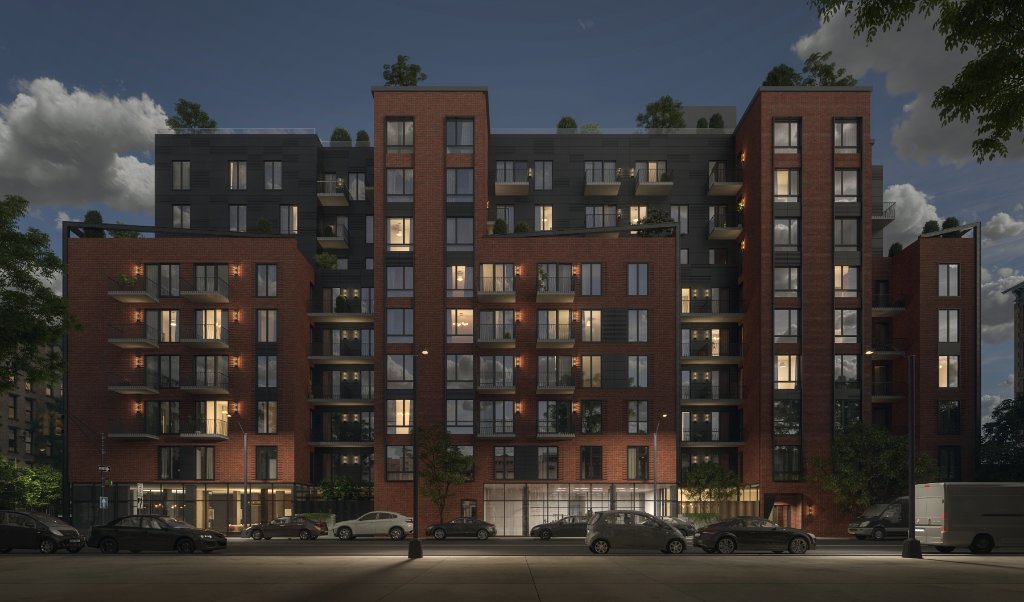
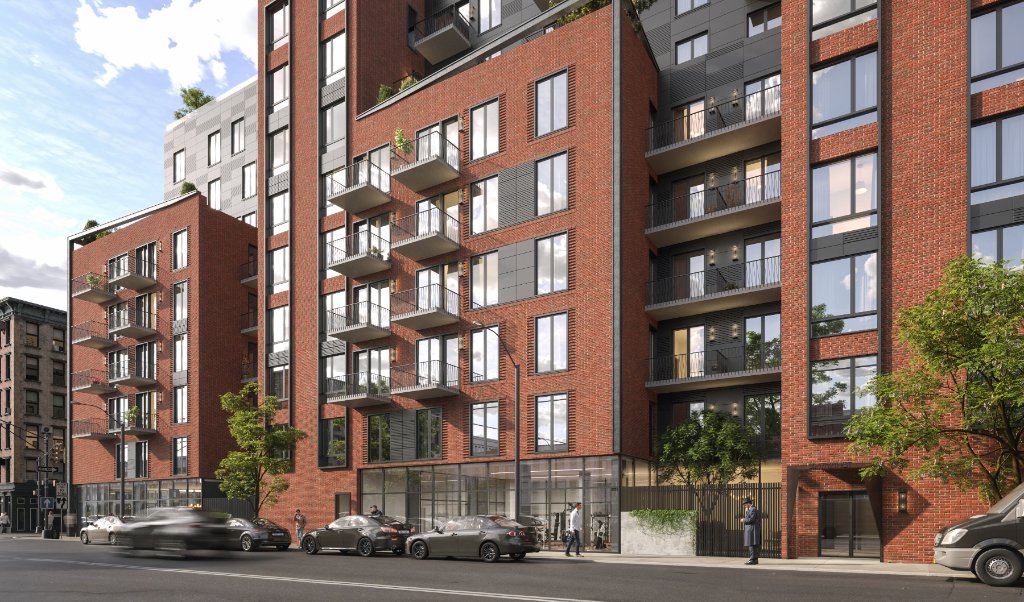
The Waterlyn rises nine residential floors above Astoria — a red brick and dark metal facade of vertical bays, slim black balconies and landscaped terraces opening to the river and skyline.
By the Numbers
A complete collection
91
Market-Rate Homes
9
Residential Floors
88%
With Private Outdoor Space
Including 33 rent-stabilized residences. Square footage approximate.
Materials
Brick, metal and light
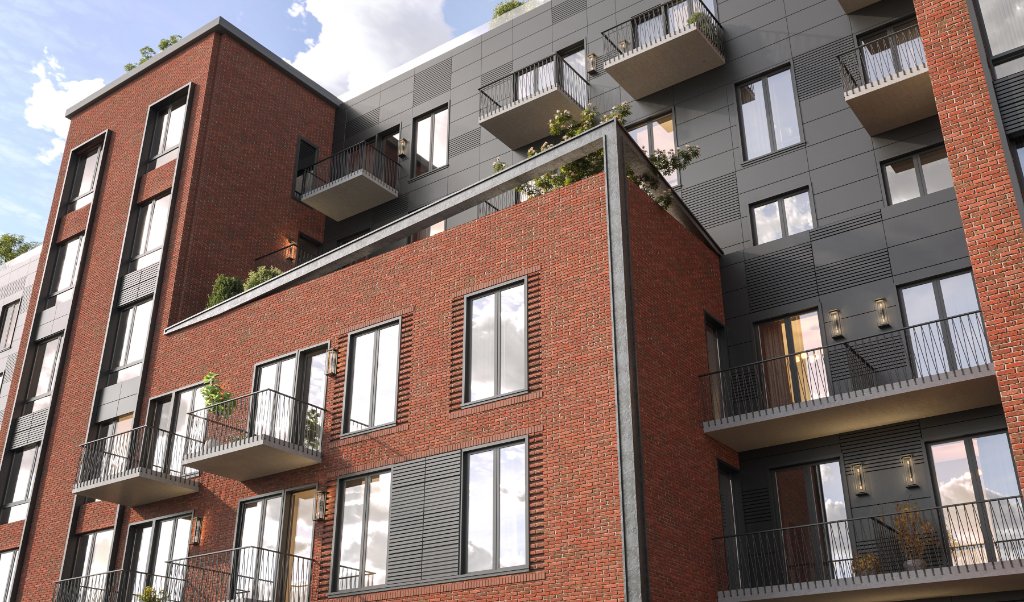
Red brick masonry is paired with dark metal panels, slim black balconies and large windows, with landscaped terraces that bring greenery to every level.
Material Palette
A study in texture
Brick
Blackened Steel
Bronze
Limestone
Ribbed Glass
Walnut
Concrete
Next
Availability